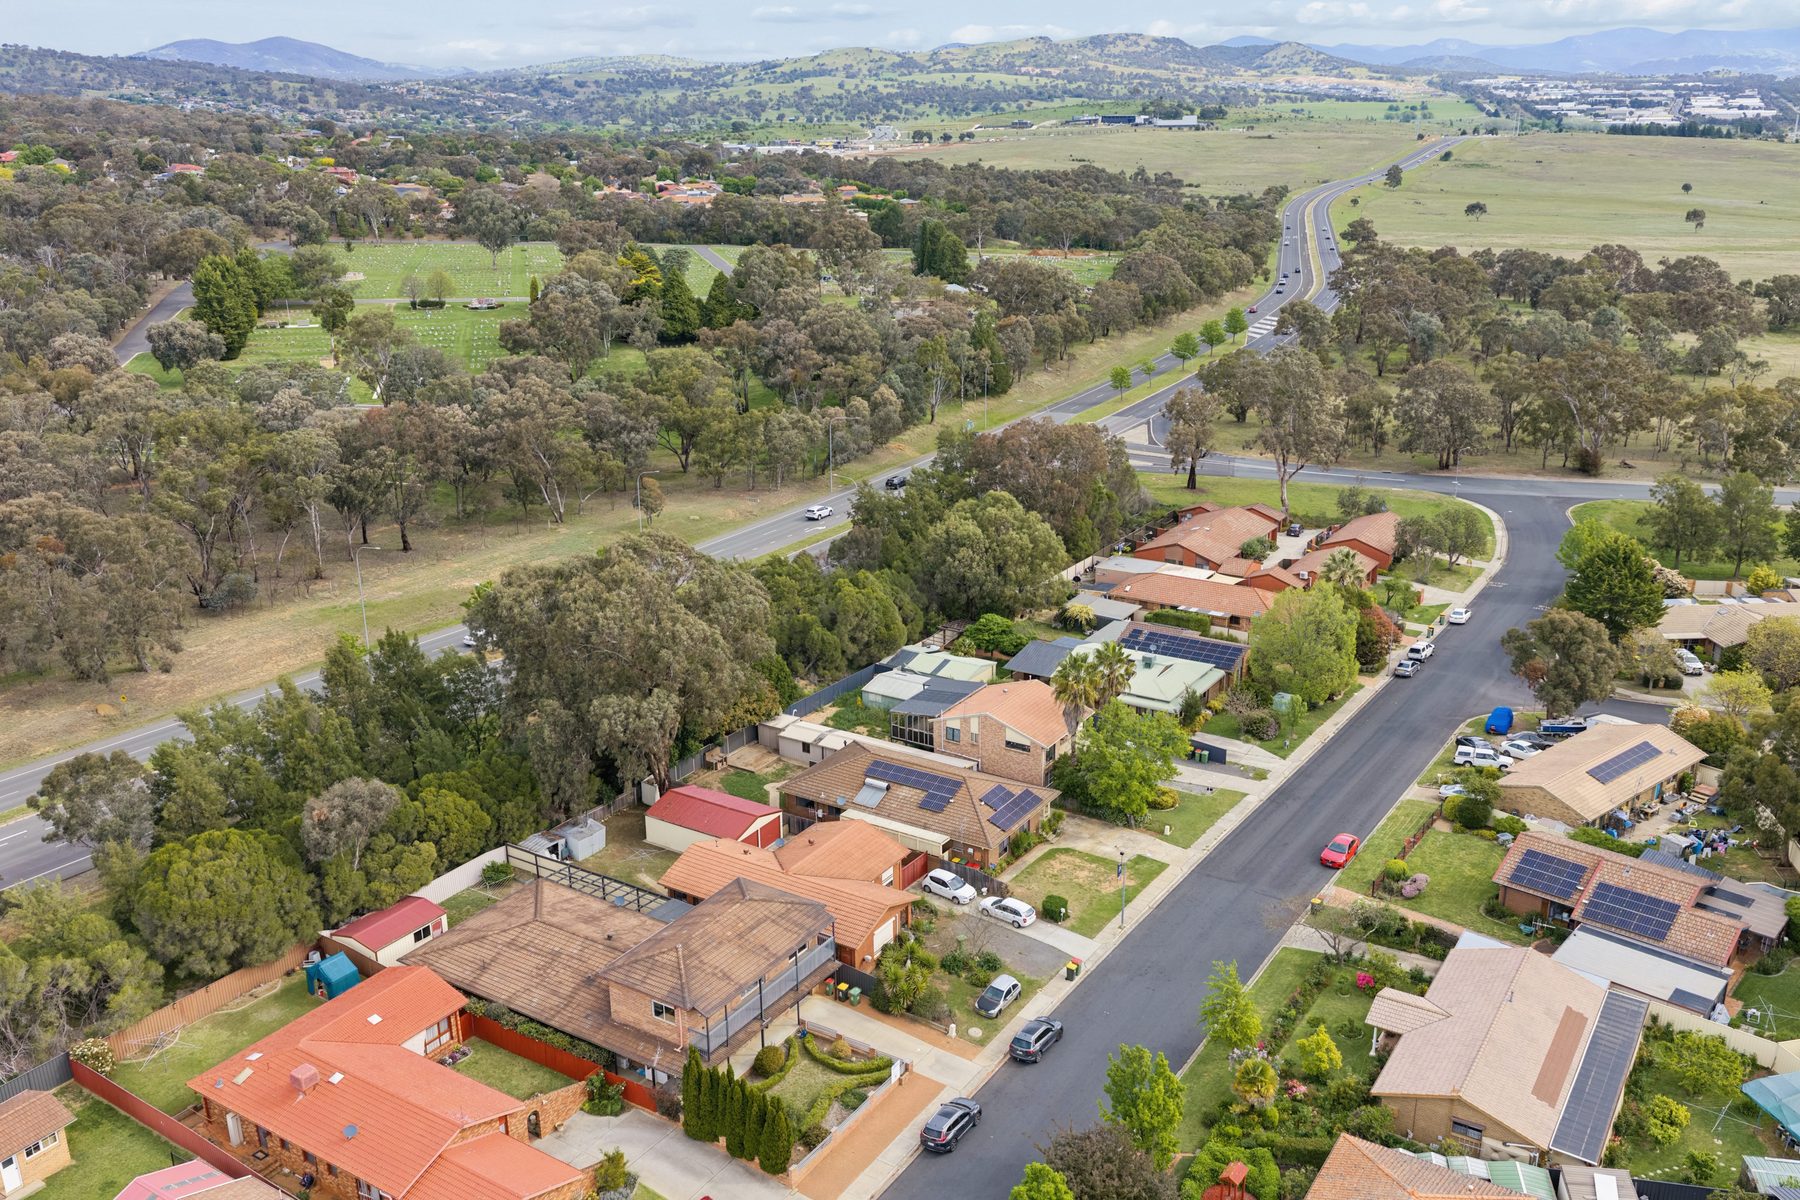
15 Bilkurra Street Queanbeyan West NSW 2620 For sale
- 5 bed
- 2.5 bath
- 2 car
- 650 m² block
- 265 m² living
In short
Five bedrooms, a big downstairs living space and a long list of modern updates in one of Queanbeyan West's quietest pockets. With renovated bathrooms, a brand-new laundry, a huge walk-in wardrobe, an upstairs rumpus, a wrap-around verandah and excellent storage, this is a home with genuine room for a family to grow.
Photos
1 / 32 — swipe, or tap a photo to see it full screen32 photos — arrow keys work too, click the big one for full screen
Floor plan
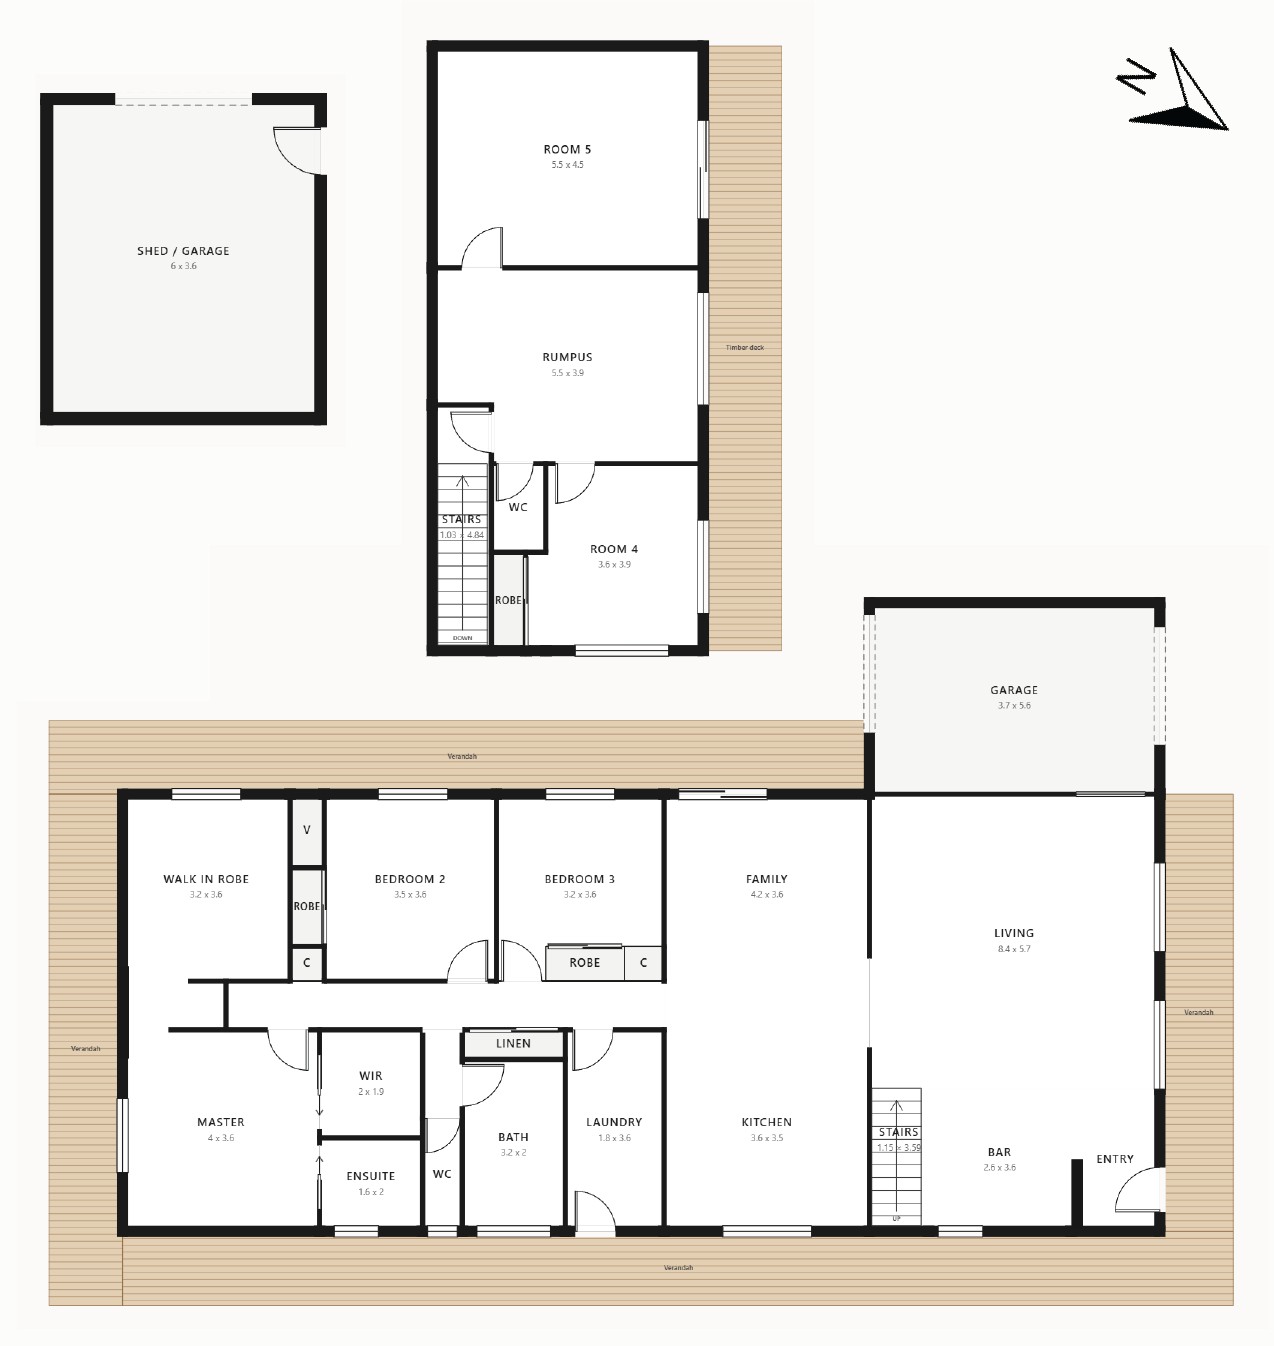
- 188m² ground floor
- 77m² first floor
- 48m² garages
- 650m² land
Documents
Want something that isn't here yet? Ask and we'll send it.
The house
A spacious, updated family home with room to grow.
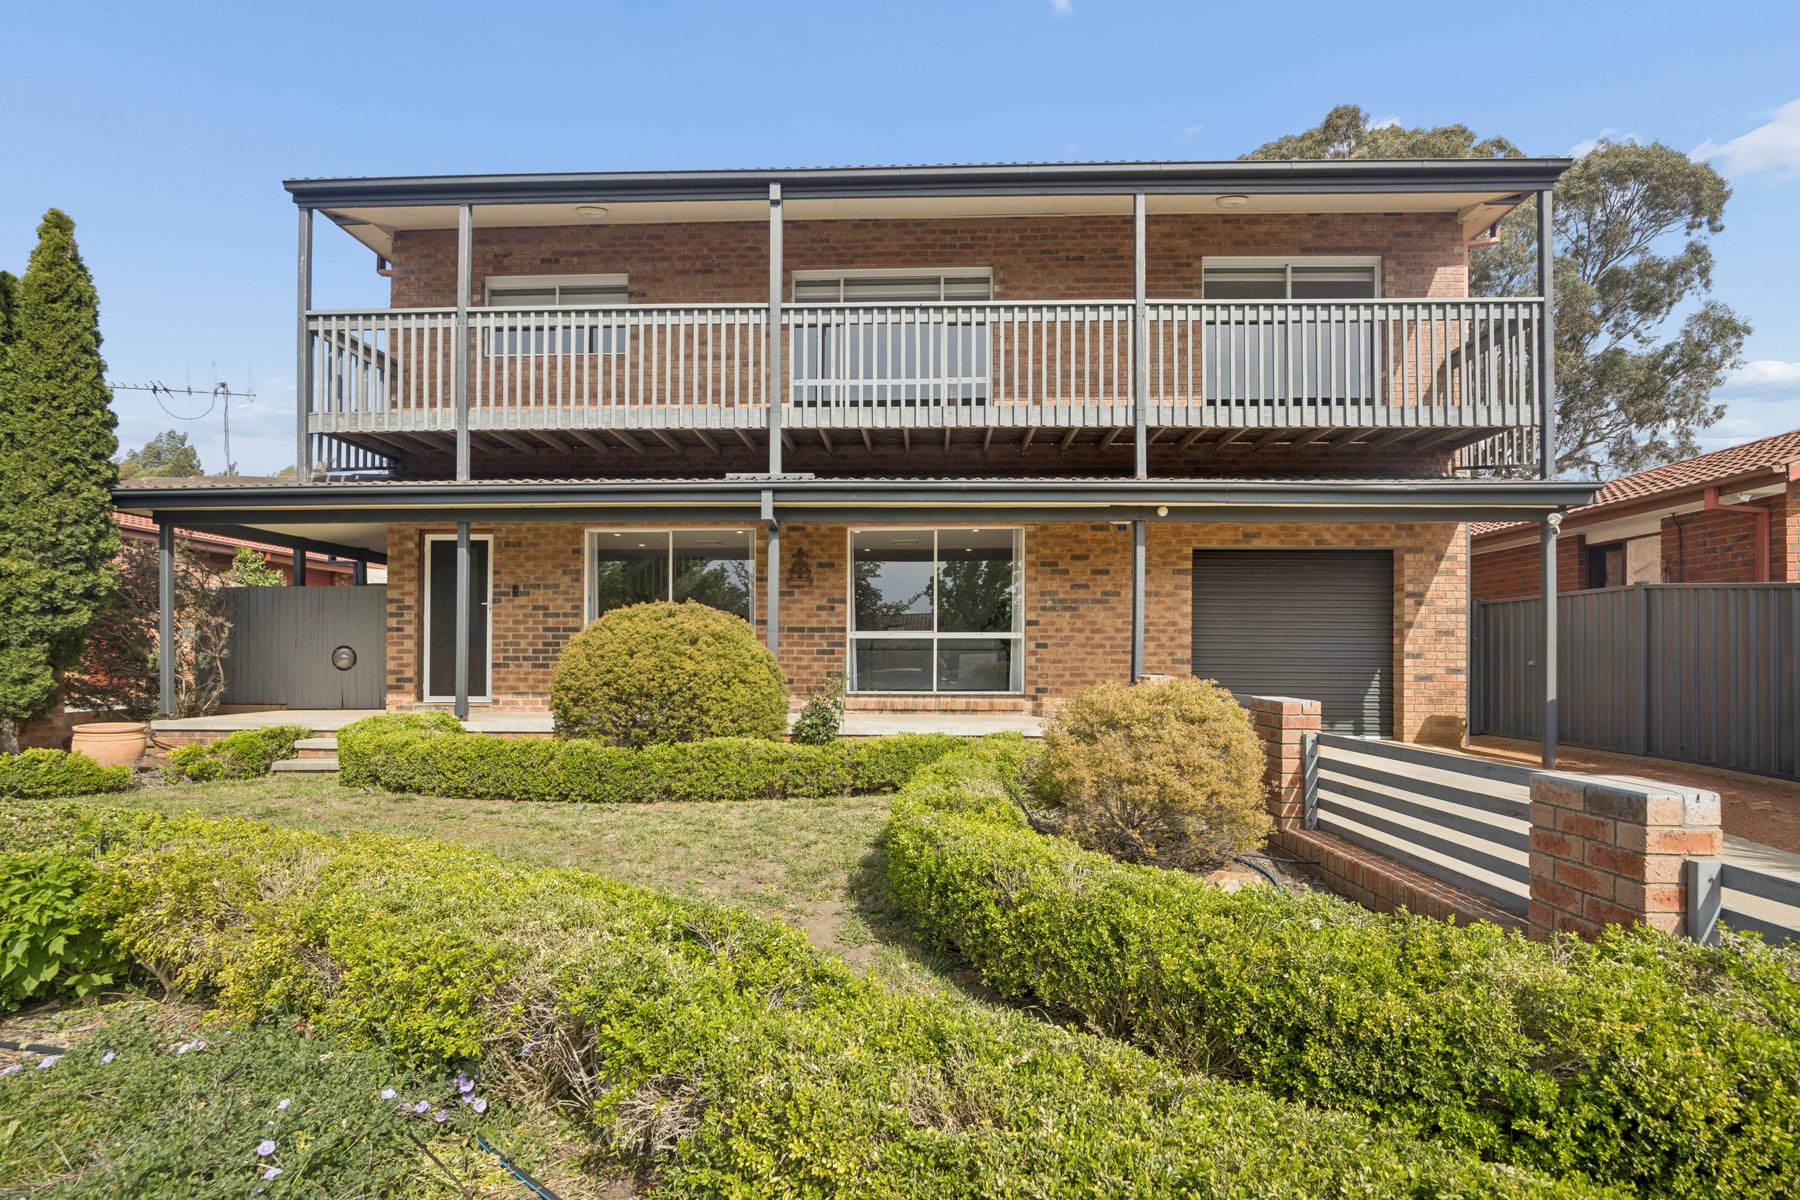
Set in a quiet pocket of Queanbeyan West, 15 Bilkurra Street is a substantial five-bedroom home with generous living spaces, thoughtful modern updates and enough room for a family to properly spread out.
The scale of the house is one of the first things you notice. Downstairs offers a large living room, a large dining room, three generous bedrooms and excellent storage, while upstairs has two more bedrooms, a rumpus room and an additional toilet. Whether you need space for children, teenagers, guests, working from home or simply somewhere everyone can have their own corner, the layout is remarkably flexible.
A series of recent updates gives the home a clean, modern feel. The bathrooms have been renovated with floor-to-ceiling tiling, there is a brand-new laundry, new flooring and carpet throughout, a modern bar area, square-set detailing, floor-to-ceiling curtains and sheers, and a particularly generous walk-in wardrobe to the main bedroom. That wardrobe was a bedroom before we converted it, and it could easily be one again, which would make this a six-bedroom home.
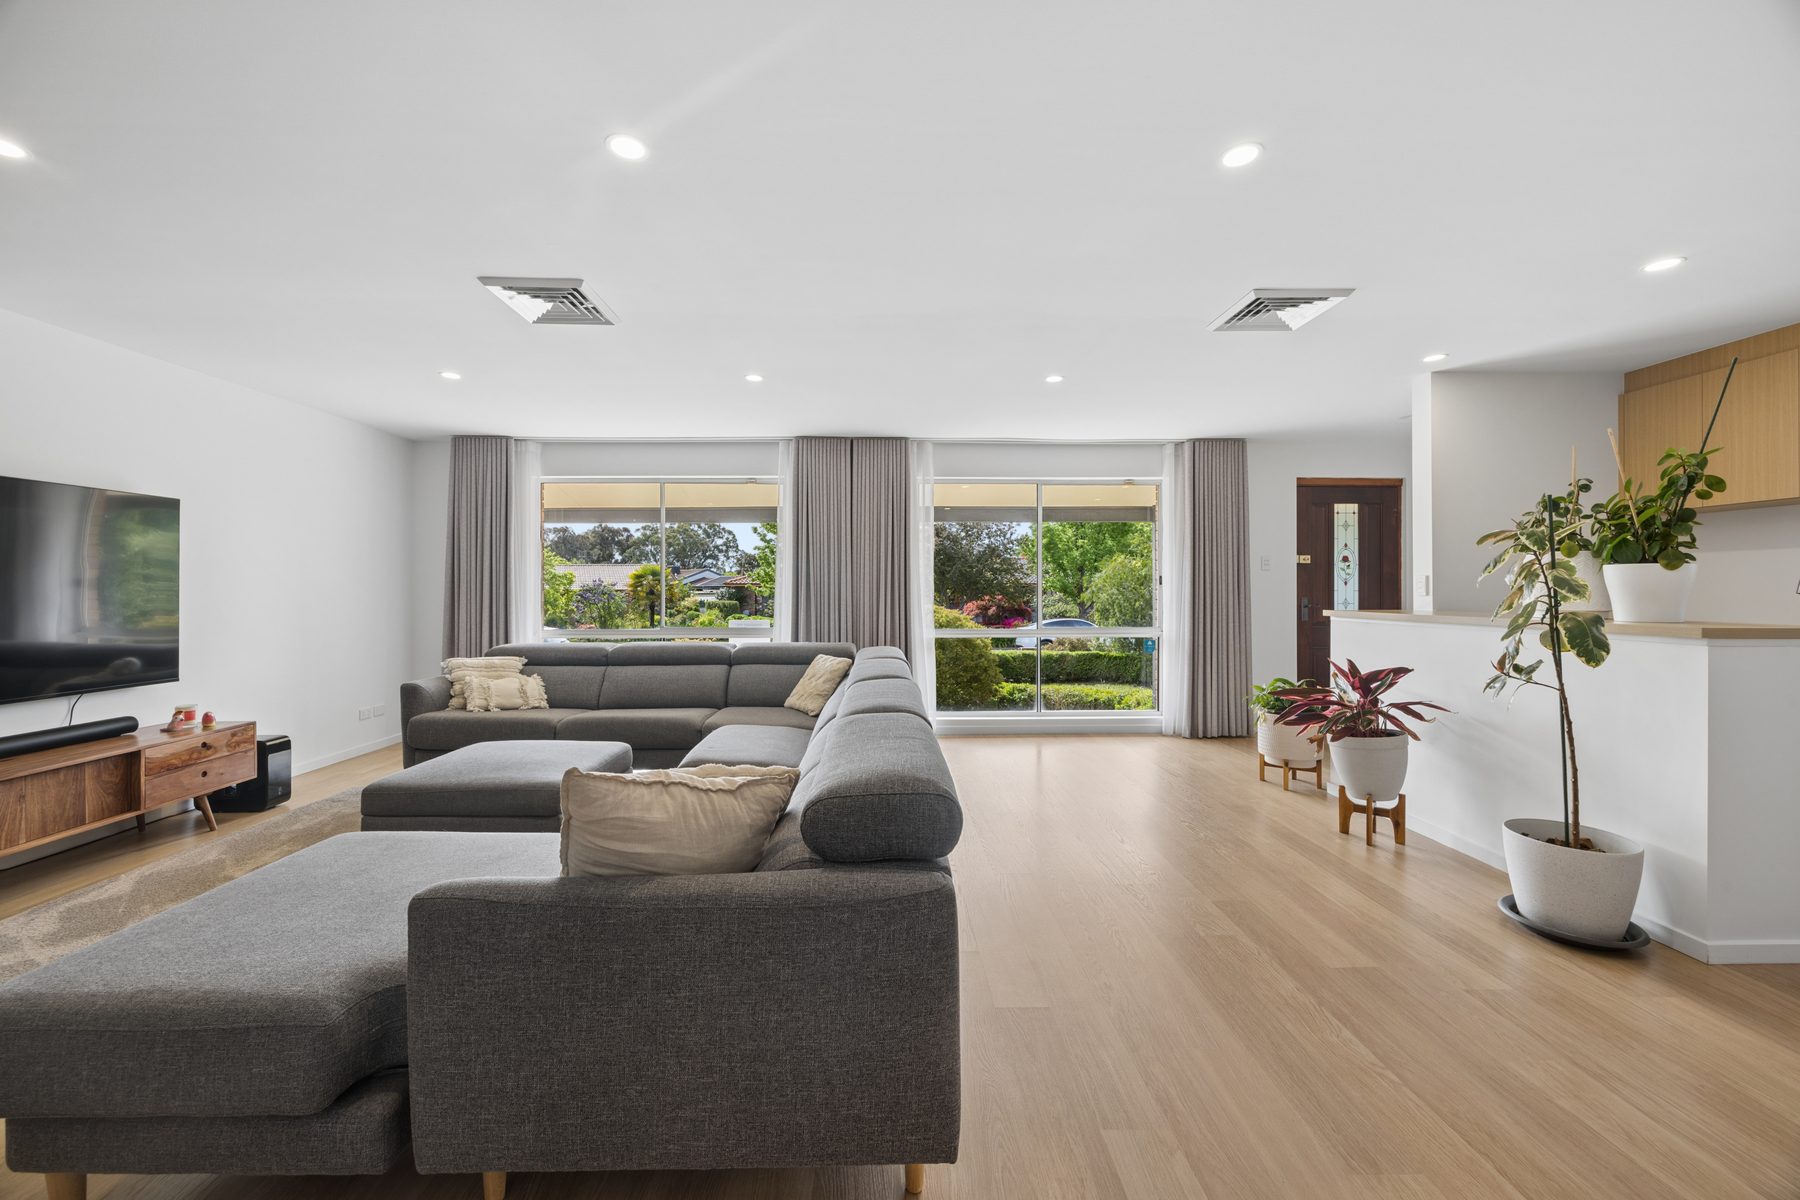
The downstairs living space is genuinely large, running from the lounge at the front of the home through to the dining room and kitchen, with the rumpus upstairs as a second retreat. The bar sits at the foot of the stairs with its own fridge, making the central living area particularly well suited to entertaining.
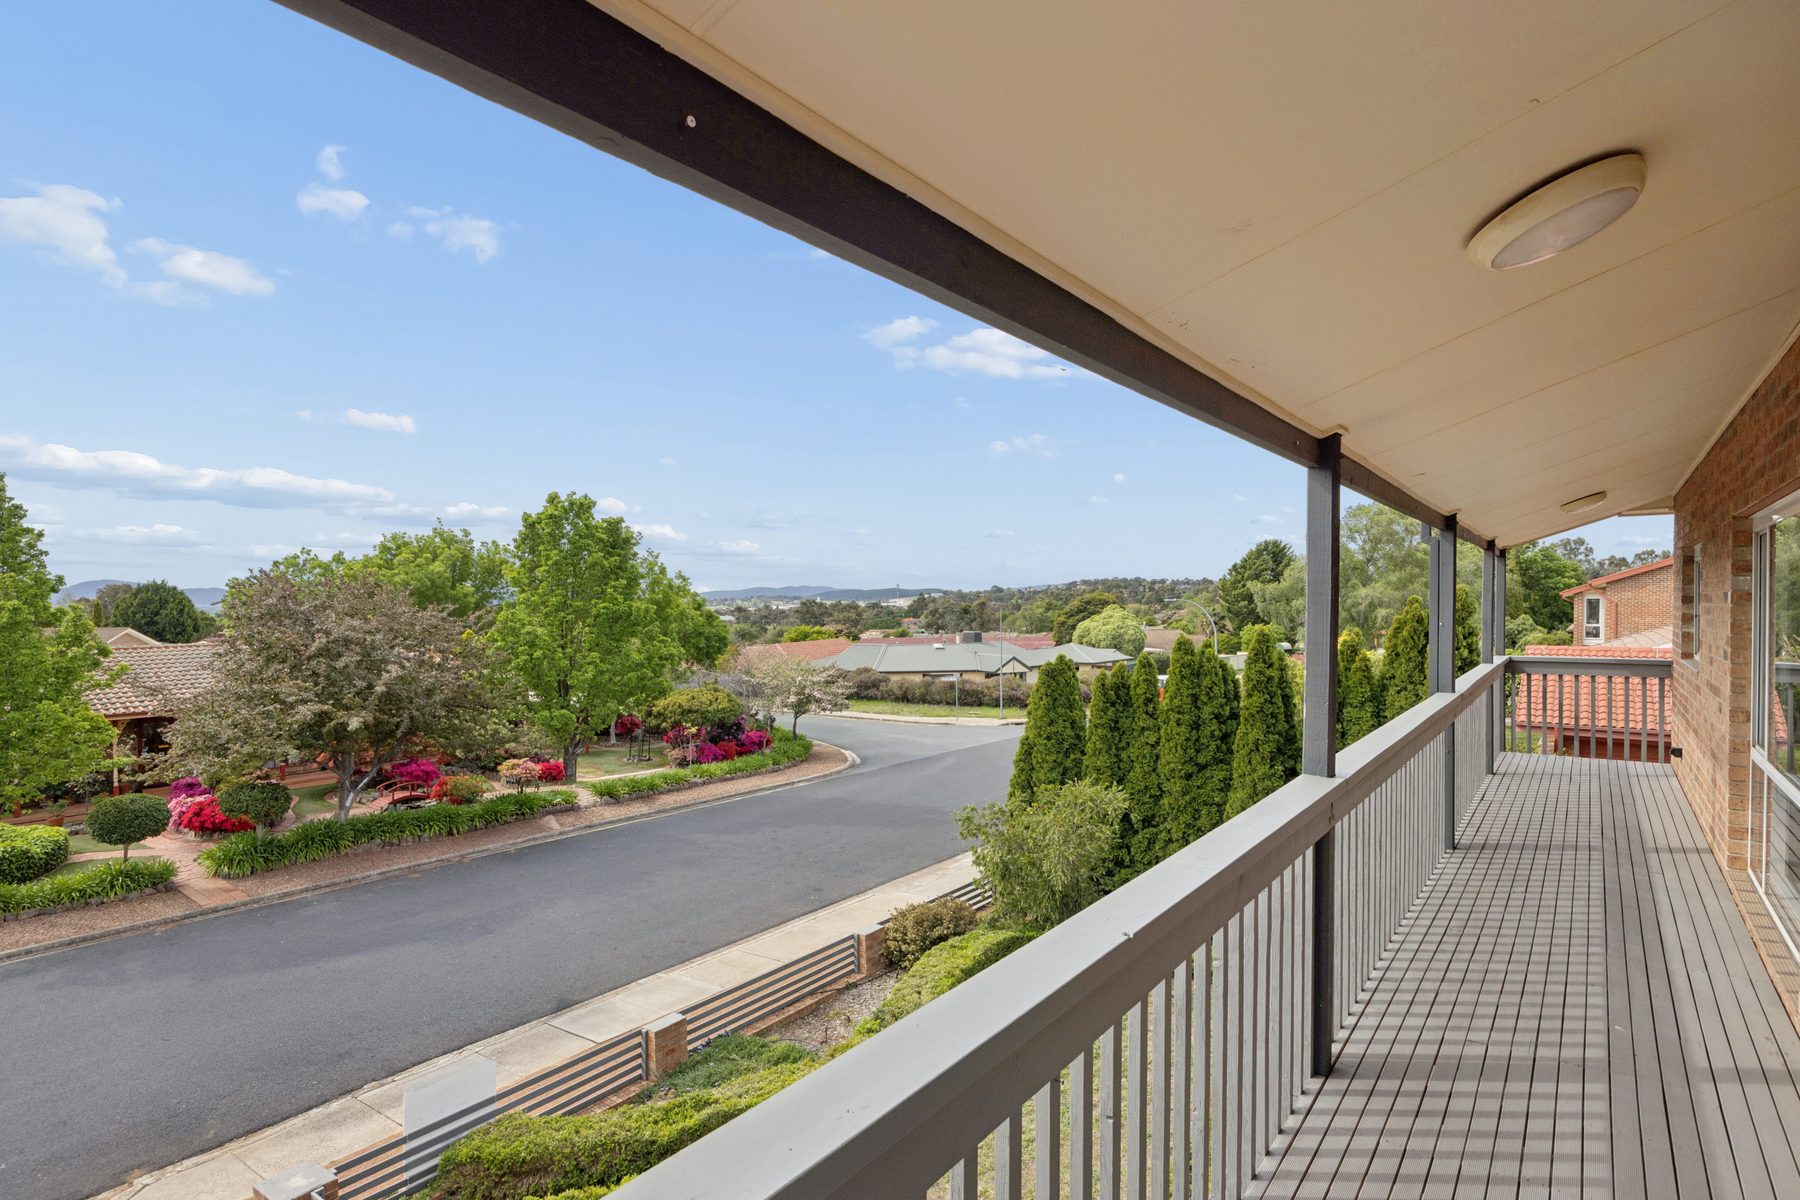
Outside, a verandah wraps around the home and a covered rear entertaining area opens into the backyard. There is a garage under the main roofline with drive-through access to a second garage and workshop of around 25 m² at the rear.
It is a home that can accommodate a family now without feeling like one you will quickly outgrow.
Features
- Five generous bedrooms, three downstairs and two upstairs
- Main bedroom with large walk-in wardrobe (a former bedroom, easily converted back into a sixth bedroom) and renovated ensuite
- Two renovated bathrooms plus an additional upstairs toilet and basin
- Upstairs rumpus room
- Large downstairs living space and a separate dining room
- Brand-new laundry
- Modern built-in bar with bar fridge
- New carpet and flooring throughout
- Square-set detailing and square-set window reveals
- Floor-to-ceiling curtains and sheers
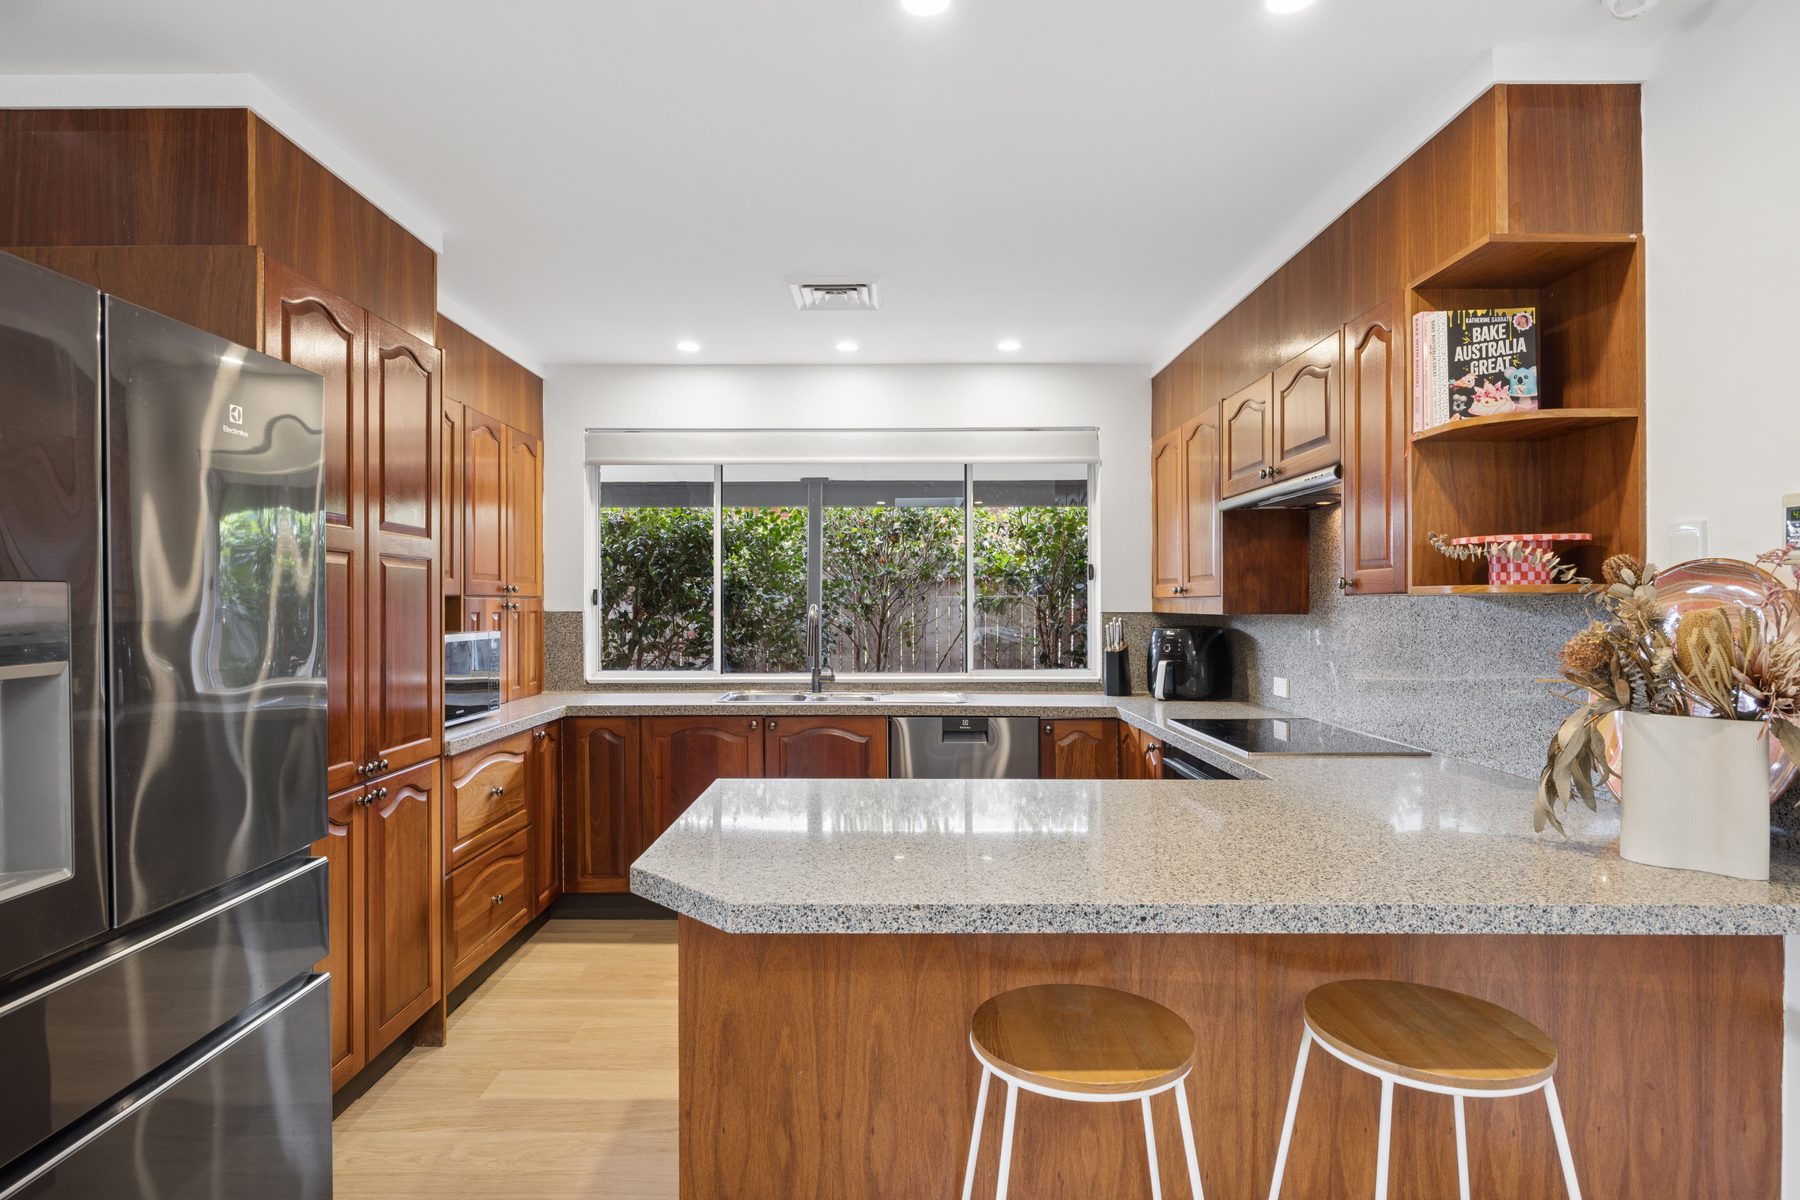
- Granite kitchen benchtops and a Miele induction cooktop
- Excellent storage throughout
- Wrap-around verandah
- Covered rear entertaining area
- Garage plus separate rear garage and workshop
- Two ducted reverse-cycle systems, in-slab heating and ducted vacuum
- C-Bus home automation
- Flat block of approximately 650 m²
We absolutely love this house and living in this little pocket of Queanbeyan West. It feels like its own small community: quiet streets, very little traffic, plenty of parkland and great places to walk the dog, while still being incredibly easy to get in and out. We genuinely wouldn't be leaving if we weren't moving to be closer to family.
Inspections
Where it is
Bilkurra Street sits in a small pocket on the western edge of Queanbeyan, with wide roads and the nature reserve a few houses away. Jerrabomberra and Queanbeyan's shops are both a short drive, and the run into Canberra is straightforward.
Driving distances and off-peak times. Check your own commute before you fall in love.
Loading the map…
Keen? Say so.
Tell us what you'd like and we'll reply as soon as we can. Your details stay with us and are used only to get back to you.
Got it.
Thanks , we'll be in touch. If you don't hear back within a day or two, check your junk folder, then try email.